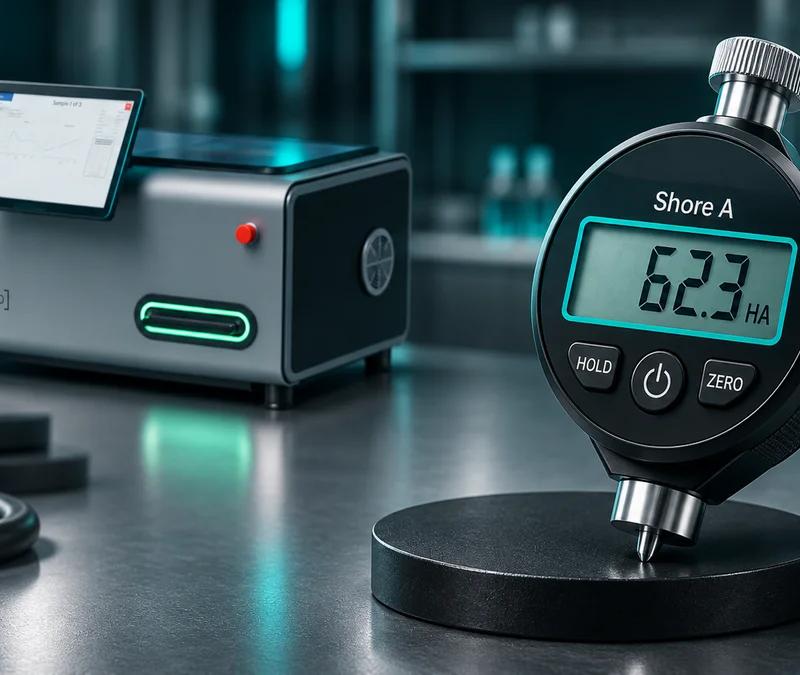
NBR rubber hardness typically ranges from 30 to 95 Shore A, measured with a durometer under ASTM D2240. Most nitrile seals land near 70 Shore A. At LabsCubed, we automate durometer and tensile testing with systems like CubeOne to reduce the operator-to-operator variability that quietly skews manual hardness readings in day-to-day QA.
What is NBR rubber hardness?
NBR rubber hardness is a measure of how much a nitrile butadiene rubber compound resists surface indentation. It is reported on the Shore A scale using a durometer, following ASTM D2240. Higher numbers mean a stiffer, more indentation-resistant material; lower numbers mean a softer, more flexible one.
NBR, also called nitrile rubber or Buna-N, is the workhorse elastomer for oil and fuel resistance. It shows up in O-rings, gaskets, oil seals, fuel hoses, and diaphragms. Hardness matters because it governs how a seal deforms under load: too soft and it extrudes into clearance gaps, too hard and it will not conform to a sealing surface.
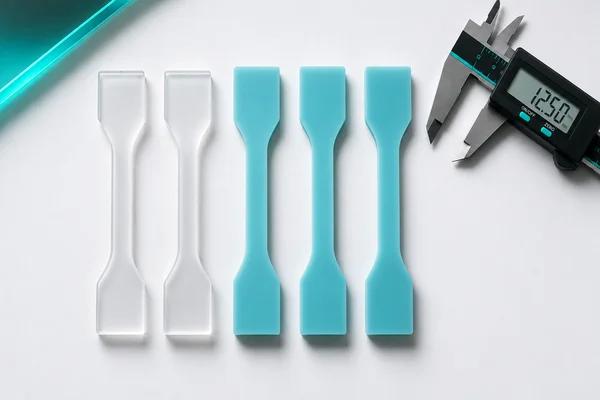
Hardness is a fast, non-destructive proxy for the state of the compound. It correlates loosely with crosslink density and modulus, but it is not a substitute for full mechanical characterization. For load-bearing behavior you still need a proper tensile test alongside the durometer reading.
One point of confusion is which scale to use. Rubber and soft elastomers like NBR are measured on the Shore A scale, which uses a blunt indenter suited to flexible materials. The harder Shore D scale, with a sharper point, is reserved for rigid plastics and very hard rubbers above about 90 Shore A. For almost all NBR work, Shore A is the correct scale, and mixing the two is a common source of nonsensical readings.
What is the Shore A hardness range of NBR?
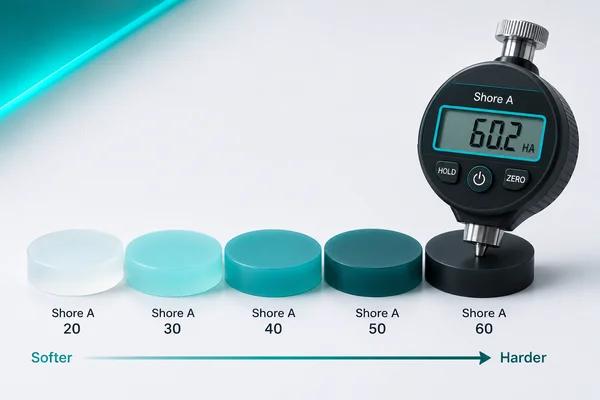
NBR is available from roughly 30 to 95 Shore A, though most production compounds fall between 40 and 90. The commercial default is 70 Shore A, the standard for general-purpose O-rings and seals. Softer grades favor conformability; harder grades favor extrusion and abrasion resistance.
| Shore A band | Typical feel | Common NBR uses |
|---|---|---|
| 30-50 (soft) | Pliable, easily compressed | Flexible seals, low-pressure gaskets, diaphragms |
| 60-80 (medium) | Firm but still elastic | General-purpose O-rings, oil seals (70 is the default) |
| 85-95 (hard) | Rigid, minimal give | Backup rings, high-pressure and anti-extrusion parts |
Most NBR specifications carry a tolerance of about plus or minus 5 Shore A, so a "70 durometer" seal is really anything from roughly 65 to 75. That band is deliberate: rubber is not perfectly uniform, and manufacturing scatter is unavoidable. The problem is that manual measurement adds its own scatter on top of the material's, so a borderline part can pass or fail depending on who holds the durometer.
Treat any published figure as a typical value, not a guarantee. The same nominal 70 Shore A grade from two suppliers can read a few points apart depending on compounding and cure, which is exactly why in-house verification matters.
How is NBR rubber hardness measured?
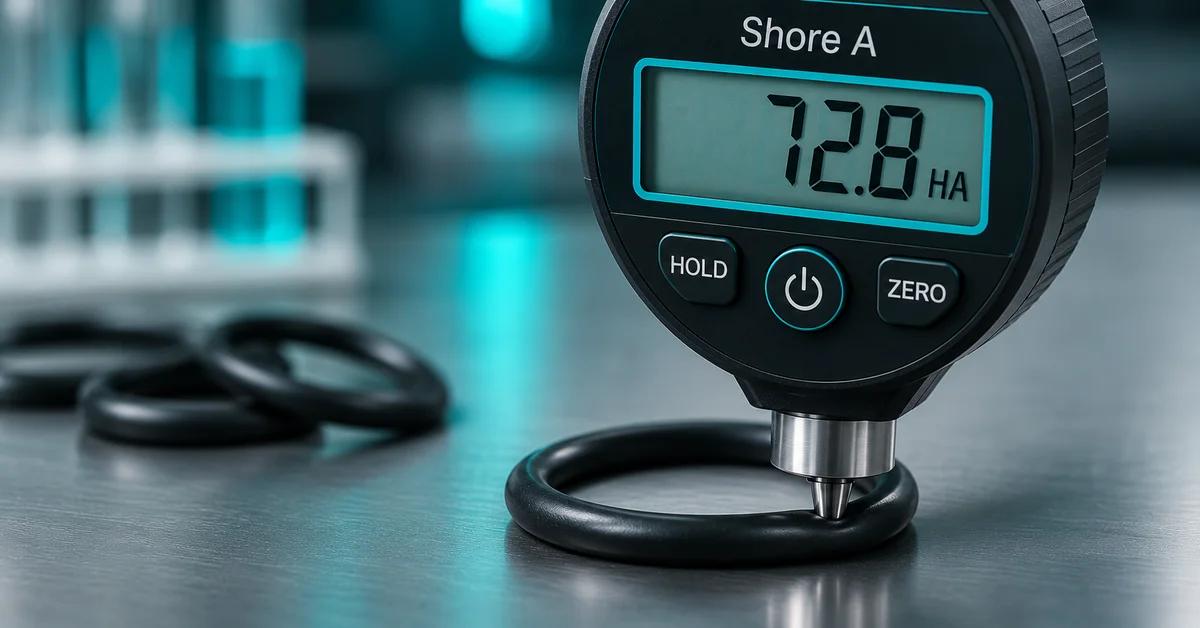
NBR hardness is measured with a Shore A durometer under ASTM D2240 (or ISO 7619). A spring-loaded indenter is pressed into a flat specimen at least 6 mm thick, and the resistance is read on a 0 to 100 scale. For thin O-rings, IRHD micro hardness per ISO 48 is often used instead.
The procedure sounds simple, but the details drive the result. ASTM D2240 calls for a flat, smooth specimen, full contact of the presser foot, and a reading taken at a defined dwell time, typically instantaneous or after 1 to 3 seconds. Best practice is to take five readings at least 6 mm apart and report the median.
For O-rings and thin seals, a flat Shore A durometer often will not sit properly on the curved surface, and readings become unreliable. This is where IRHD micro hardness (ISO 48) earns its place: it uses a small ball indenter and a low load, so it can measure tiny or curved cross-sections that a Shore A foot cannot. Whichever method you choose, the durometer must be calibrated and the specimen conditioned, or the numbers are not comparable between labs.
Every one of those details is a place where a human introduces scatter: how hard they press, how long they wait, where they place the foot, whether the part is thick enough. That variability is the same problem automation solves elsewhere in the lab, from automated tensile testing to data capture.
What factors affect NBR hardness?
NBR hardness is set by the compound and shifted by test conditions. The main formulation drivers are acrylonitrile content, crosslink density, fillers, and plasticizers. Environmental factors such as temperature and heat aging then move the reading up or down from its nominal value.
- Acrylonitrile (ACN) content: higher ACN generally raises stiffness and oil resistance.
- Crosslink density: more sulfur or a longer cure ties the network tighter and increases hardness.
- Fillers: carbon black and other reinforcing fillers raise hardness and modulus.
- Plasticizers: added to soften the compound and lower the durometer reading.
- Temperature: NBR reads harder when cold and softer when warm.
- Aging: prolonged heat can continue curing the rubber and drift hardness upward over time.
Because several of these factors also govern long-term durability, hardness is best tracked alongside other tests. Pairing durometer checks with fatigue testing in rubber compounds gives a fuller picture of how an NBR seal will behave in service.
Manual vs. automated NBR hardness testing
Manual durometer testing depends on operator technique for pressure, timing, and placement. Automated testing standardizes those variables with a motorized stand, consistent dwell time, and digital capture. The result is typically tighter repeatability and a cleaner audit trail, especially across shifts and operators.
| Dimension | Manual durometer | Automated (LabsCubed) |
|---|---|---|
| Applied pressure | Varies by hand and operator | Fixed by a calibrated stand |
| Dwell timing | Judged by eye, easy to rush | Timed automatically, every reading |
| Reading location | Approximate, hard to repeat | Programmed and repeatable |
| Operator-to-operator variability | Often several Shore A points | Substantially reduced |
| Throughput | One specimen at a time | Batch handling, hands-off |
| Data capture & audit trail | Manual transcription | Logged automatically with traceability |
Why does the variability matter so much? Because hardness is a pass/fail gate. When a spec reads 70 plus or minus 5 Shore A, a manual scatter of three or four points can push a good part outside the limit, or wave a marginal one through. Multiply that across operators and shifts and you get inconsistent lot decisions that are hard to defend in an audit. Standardizing the measurement is the only way to make the gate trustworthy.
This is where LabsCubed positions hardness inside a full workflow rather than as a standalone reading. Systems such as CubeOne and the higher-throughput CubeTen combine specimen handling, testing, and data logging so a hardness check becomes part of one traceable, repeatable QA process. See our guide to materials testing automation and how robotic material testing reduces variability across the bench.
Common mistakes when testing NBR hardness
Most NBR hardness errors come from specimen preparation and technique, not the instrument. Avoiding a handful of common mistakes will tighten your results and make cross-lab comparisons meaningful.
- Testing specimens that are too thin. ASTM D2240 needs at least 6 mm; stack plies if a single part is thinner, or the anvil influences the reading.
- Inconsistent dwell time. Reading instantly versus after 3 seconds can shift the number by several points on the same sample.
- Reading too near an edge. Keep the indenter at least 12 mm from any edge and 6 mm between readings.
- Variable hand pressure. A hand-held durometer without a stand invites operator-dependent scatter.
- Measuring curved O-rings with a flat Shore A foot. Use IRHD micro hardness for small or curved cross-sections.
- Ignoring temperature. Test and record at a controlled temperature, since NBR reads harder when cold.
- Trusting a single reading. Take multiple readings and report the median, not a lucky first number.
Frequently asked questions
What is the Shore A hardness of NBR rubber?
NBR rubber hardness typically ranges from 30 to 95 Shore A, measured with a durometer under ASTM D2240. The most common commercial grade is around 70 Shore A, used widely for O-rings and seals. Softer grades flex more; harder grades resist abrasion and extrusion.
Is NBR the same as nitrile rubber?
Yes. NBR stands for nitrile butadiene rubber, also called nitrile rubber or Buna-N. All three names describe the same synthetic elastomer, prized for its resistance to oil, fuel, and many hydrocarbons, which makes it a default choice for seals and gaskets.
What standard is used to measure NBR hardness?
Shore A hardness is measured per ASTM D2240 (or ISO 7619) using a durometer. For thin seals and O-rings, IRHD micro hardness under ISO 48 is often preferred. Both methods press a defined indenter into the rubber and read resistance on a 0 to 100 scale.
Which is harder, NBR or EPDM?
Both NBR and EPDM are available across a similar 30 to 90 Shore A range, so hardness alone does not separate them. The choice is driven by chemistry: NBR resists oils and fuels, while EPDM resists weather, ozone, and hot water. Match the compound to the fluid, then specify hardness.
Does NBR hardness change with temperature?
Yes. NBR typically reads harder at low temperatures and softer as it warms, and prolonged heat aging can raise hardness as the compound continues to cure. Because durometer readings drift with temperature, ASTM D2240 testing should be done at a controlled, recorded temperature.
Cut operator variability out of your hardness data
See how LabsCubed automates durometer, tensile, and data capture into one traceable QA workflow with CubeOne.
Book a walkthrough