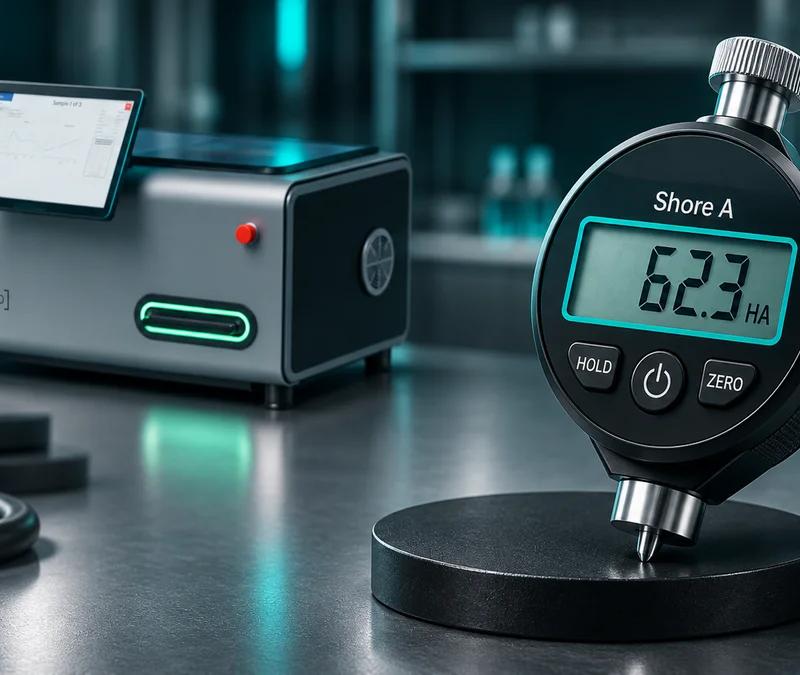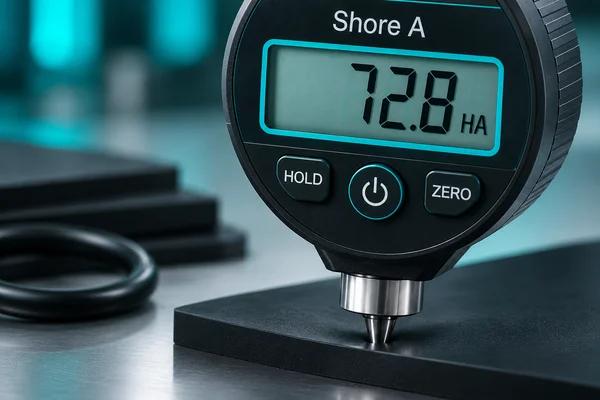
Silicone rubber Shore hardness measures how much a silicone compound resists indentation, reported on the Shore A scale from about 10A (very soft) up to 90A (near-rigid). It is measured with a durometer following ASTM D2240. Getting a truly repeatable reading is harder than it looks, which is where automation and systems like LabsCubed's CubeOne help reduce operator-to-operator variability in a QA lab.
Key takeaways
- Silicone rubber is almost always rated on the Shore A scale; very soft gels use Shore 00.
- The reading is defined by ASTM D2240: specimen thickness, dwell time, and probe force all matter.
- Manual durometer readings vary by several points operator-to-operator; automation removes most of that variability.
- Most functional silicone parts land between 30A and 70A.
What is silicone rubber Shore hardness?
Silicone rubber Shore hardness is a measure of how strongly a cured silicone resists a standardized indenter being pressed into its surface. The higher the number, the harder the material. For flexible elastomers like silicone, hardness is reported on the Shore A scale, which runs from 0 (extremely soft) to 100 (very hard), though real silicone compounds typically sit between 10A and 90A.
Hardness is not the same as strength or stiffness, but it correlates loosely with a material's modulus, so it is a fast, non-destructive way to confirm that a batch of silicone matches its specification. That makes it one of the most common quality-control checks in rubber testing, sitting alongside tensile and tear tests. Very soft, gel-like silicones fall below the useful range of the Shore A scale and are measured on the Shore 00 scale instead, while rigid silicone or hard plastics move up to the Shore D scale.
In a production setting, a durometer reading answers a simple question: is this compound cured correctly and consistent with the last batch? A part that reads 45A when the drawing calls for 60A will feel wrong in service, seal poorly, or wear early, so the measurement matters well beyond a single number on a data sheet.
How is silicone rubber Shore hardness measured?
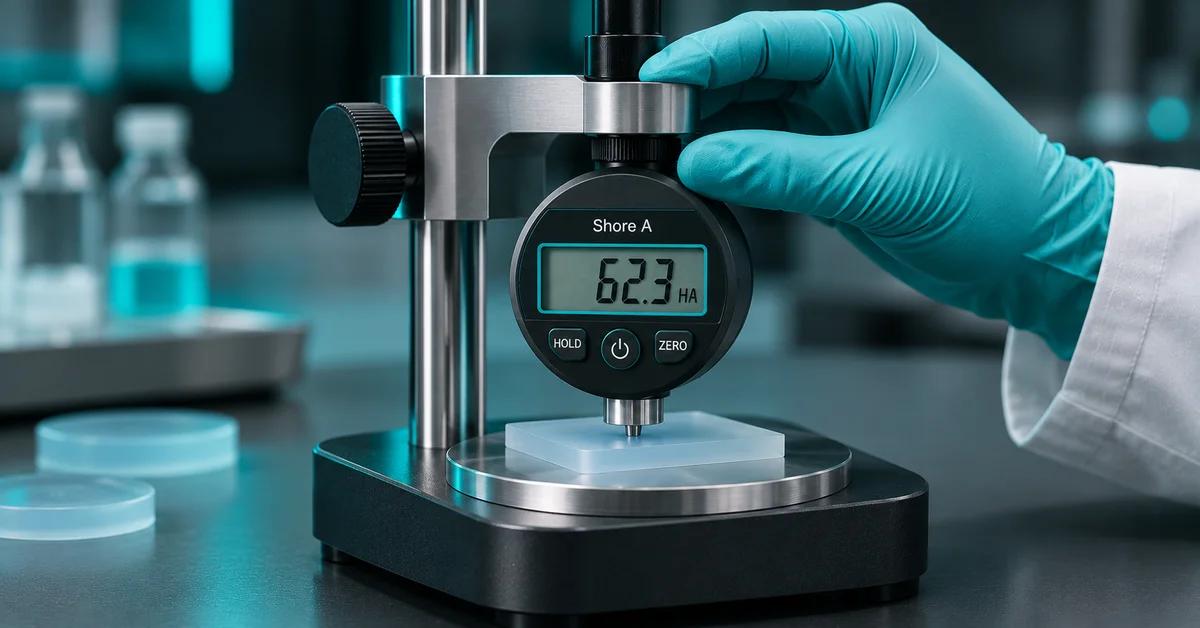
Silicone rubber Shore hardness is measured with a durometer, a spring-loaded gauge with a hardened indenter. The durometer foot is pressed flat against the specimen, the spring drives the indenter into the surface, and the depth of penetration is converted to a hardness value from 0 to 100. The governing method is ASTM D2240 (with ISO 7619 and ISO 868 as international equivalents).
Repeatable results depend on following the method precisely. The essentials of ASTM D2240 for silicone are:
- Durometer type: Shore A for most silicone; Shore 00 for very soft compounds; Shore D for rigid material.
- Specimen thickness: at least 6 mm, with a flat, smooth surface. Thin parts can be stacked, but stacking should be noted because it can shift the reading.
- Positioning: readings taken at least 12 mm from any edge and away from curved or textured areas.
- Dwell time: read at a fixed interval, commonly 1 s or 3 s after contact. Silicone relaxes under load, so a delayed reading drifts lower than an instantaneous one.
- Replication: take five readings at different points and report the median, not a single spot value.
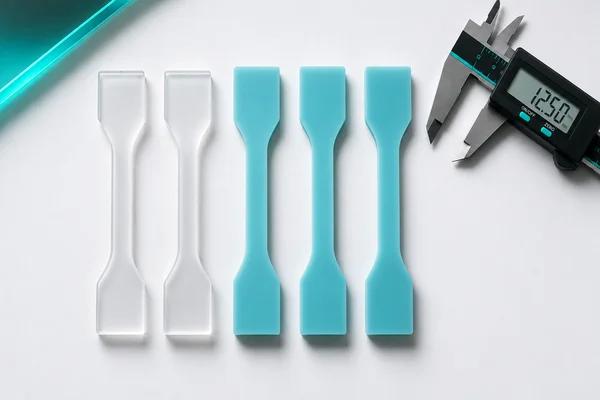
Because hardness pairs naturally with strength data, many labs run durometer checks in the same workflow as tensile testing for rubber (ASTM D412). The catch is that every one of the variables above is under the operator's control by hand, which is exactly why manual hardness data is noisier than it appears.
What is the Shore hardness scale for silicone rubber?
The Shore A scale for silicone runs from soft, jelly-like compounds at the low end to firm, tire-hard material at the top. As a practical reference, most functional silicone parts fall between 30A and 70A. The chart below maps common silicone rubber Shore hardness values to how they feel and where they are typically used.
| Shore rating | Feel | Typical everyday comparison | Common silicone uses |
|---|---|---|---|
| Shore 00 (10–40) | Gel to very soft | Gummy candy, gel insole | Cushioning gels, prosthetic pads |
| 10–20A | Very soft, stretchy | Rubber band, pencil eraser | Soft seals, wearable membranes |
| 30–40A | Soft, flexible | Rubber stamp | Gaskets, flexible tubing, keypads |
| 50–60A | Medium | Car door seal, shoe sole | O-rings, seals, general molded parts |
| 70–80A | Firm | Car tire tread, shopping-cart wheel | Bushings, rollers, high-pressure seals |
| 90A+ | Near-rigid | Hard hat brim | Structural gaskets, wear components |
Two points are worth remembering when reading a chart like this. First, the scales overlap at their extremes: a compound near 90 Shore A and one near 40 Shore D describe similar material from different directions, so always record the scale, not just the number. Second, everyday comparisons (a tire, an eraser) are useful intuition but are not a substitute for a measured value, because two 60A silicones can behave differently in tension, compression, and long-term set.
How hard is 70 Shore silicone rubber?
A 70 Shore A silicone is firm to the touch, roughly as hard as a car tire tread or a shopping-cart wheel. You can press a fingernail into it and leave only a shallow, quickly recovering mark. It resists deformation well under load, which is why 70A is a workhorse hardness for bushings, drive rollers, and seals that see pressure.
That firmness is a trade-off. A 70A part flexes far less than a 30A one, so it is the wrong choice where a component needs to stretch, conform, or absorb shock, tasks better suited to 20A–40A compounds. Hardness also interacts with long-term behavior: firmer silicones generally resist compression set well but can be more sensitive to fatigue cracking at stress concentrations, which is why teams pair hardness data with fatigue testing of rubber compounds before locking a spec.
Manual vs. automated silicone hardness testing
The Shore hardness method looks simple, and that simplicity hides its biggest weakness: almost every variable is controlled by the operator's hand. Applied force, how square the durometer foot sits, and the exact dwell time before reading can each move the result by several points. Two trained technicians measuring the same part often disagree, and that spread is pure measurement noise, not real material variation. Automating the read removes most of it, the same principle covered in LabsCubed's manual vs. automated testing analysis.
| Factor | Manual durometer | Automated / instrumented durometry |
|---|---|---|
| Applied force | Varies with hand pressure | Fixed by a calibrated operating stand |
| Dwell time | Judged by eye; drifts | Timed automatically to the standard |
| Operator-to-operator spread | Typically several Shore points | Largely removed |
| Data capture | Hand-written; transcription errors | Logged digitally at the point of test |
| Traceability / audit trail | Manual, hard to reconstruct | Time-stamped and audit-ready |
| Throughput | One reading at a time | Higher, with consistent cadence |
This is where LabsCubed fits. Rather than treating hardness as an isolated bench check, LabsCubed automates the broader materials-testing workflow, specimen handling, test execution, and data logging, so results are repeatable and traceable by default. For a QA team running silicone across many batches, the value is not just speed; it is that a 60A reading means the same thing on Monday morning as it does on Friday afternoon, regardless of who is at the bench.
Common mistakes when measuring silicone rubber hardness
Most bad hardness data comes from a handful of avoidable errors. Watch for these:
- Specimen too thin. Below 6 mm, the durometer senses the backing surface and reads high. Stack layers to reach thickness and note that you did.
- Inconsistent dwell time. Silicone relaxes under the indenter, so a reading taken at 1 s and one taken at 15 s can differ by several points. Pick one interval and hold it.
- Variable hand pressure. Leaning on the durometer inflates the value; a light touch under-reads. This is the single biggest source of manual variability.
- Measuring near edges or curves. Readings within 12 mm of an edge, or on a curved surface, are not valid. Use a flat area.
- Uncontrolled temperature. Silicone softens as it warms. Test at a controlled lab temperature, not straight off a warm mold.
- Reporting a single reading. One spot can be an outlier. Take five and report the median.
- Skipping calibration. An uncalibrated durometer drifts silently. Verify against a reference block on a schedule.
Notice that most of these mistakes are about consistency, not knowledge. The technician usually knows the rule; the problem is applying it identically every time, on every shift. That is precisely the class of error automation is built to eliminate.
Frequently asked questions
What is the Shore hardness of silicone rubber?
Most silicone rubber falls between 10 and 90 on the Shore A scale, with 30A to 70A being the most common range for seals, gaskets, and molded parts. Very soft casting silicones are measured on the softer Shore 00 scale. The exact silicone rubber Shore hardness depends on the compound and cure.
What ASTM standard covers silicone rubber Shore hardness testing?
ASTM D2240 is the standard test method for durometer hardness of rubber and elastomers, including silicone. It defines the durometer type (Shore A for most silicone), specimen thickness, dwell time, and reading procedure. ISO 7619 and ISO 868 are the equivalent international methods.
How hard is 70 Shore A silicone rubber?
A 70 Shore A silicone is firm, roughly as hard as a car tire tread or a shopping-cart wheel. It resists deformation well and is common in seals, bushings, and rollers, but it is too stiff for stretchy or highly flexible parts, which typically use 20A to 40A compounds.
Why do two operators get different durometer readings?
Shore hardness is sensitive to how the durometer is held: applied force, how square the foot sits, and dwell time before reading all shift the result by several points. Manual testing bakes in this operator-to-operator variability. Automated or instrumented durometry applies a fixed force and timing to remove most of it.
What is the difference between Shore A and Shore 00 for silicone?
Shore A covers flexible-to-firm silicone, about 10A to 90A. Shore 00 measures much softer, gel-like silicones below the bottom of the Shore A range. A 10 Shore A part is soft, but a Shore 00 part, like a squishy prosthetic gel, is softer still and would read near zero on the A scale.
Can silicone hardness testing be automated?
Yes. Motorized operating stands and instrumented durometers apply a repeatable force and dwell time per ASTM D2240 and log each reading automatically. Systems-level automation, the approach LabsCubed brings to tensile and materials testing, extends this to specimen handling and audit-ready data, cutting variability across a QA lab.
Make every hardness reading mean the same thing.
See how LabsCubed automates materials testing to cut operator variability and deliver audit-ready data across your QA lab.
Get a quote